Designed with the finest details.
Award Winning Builder
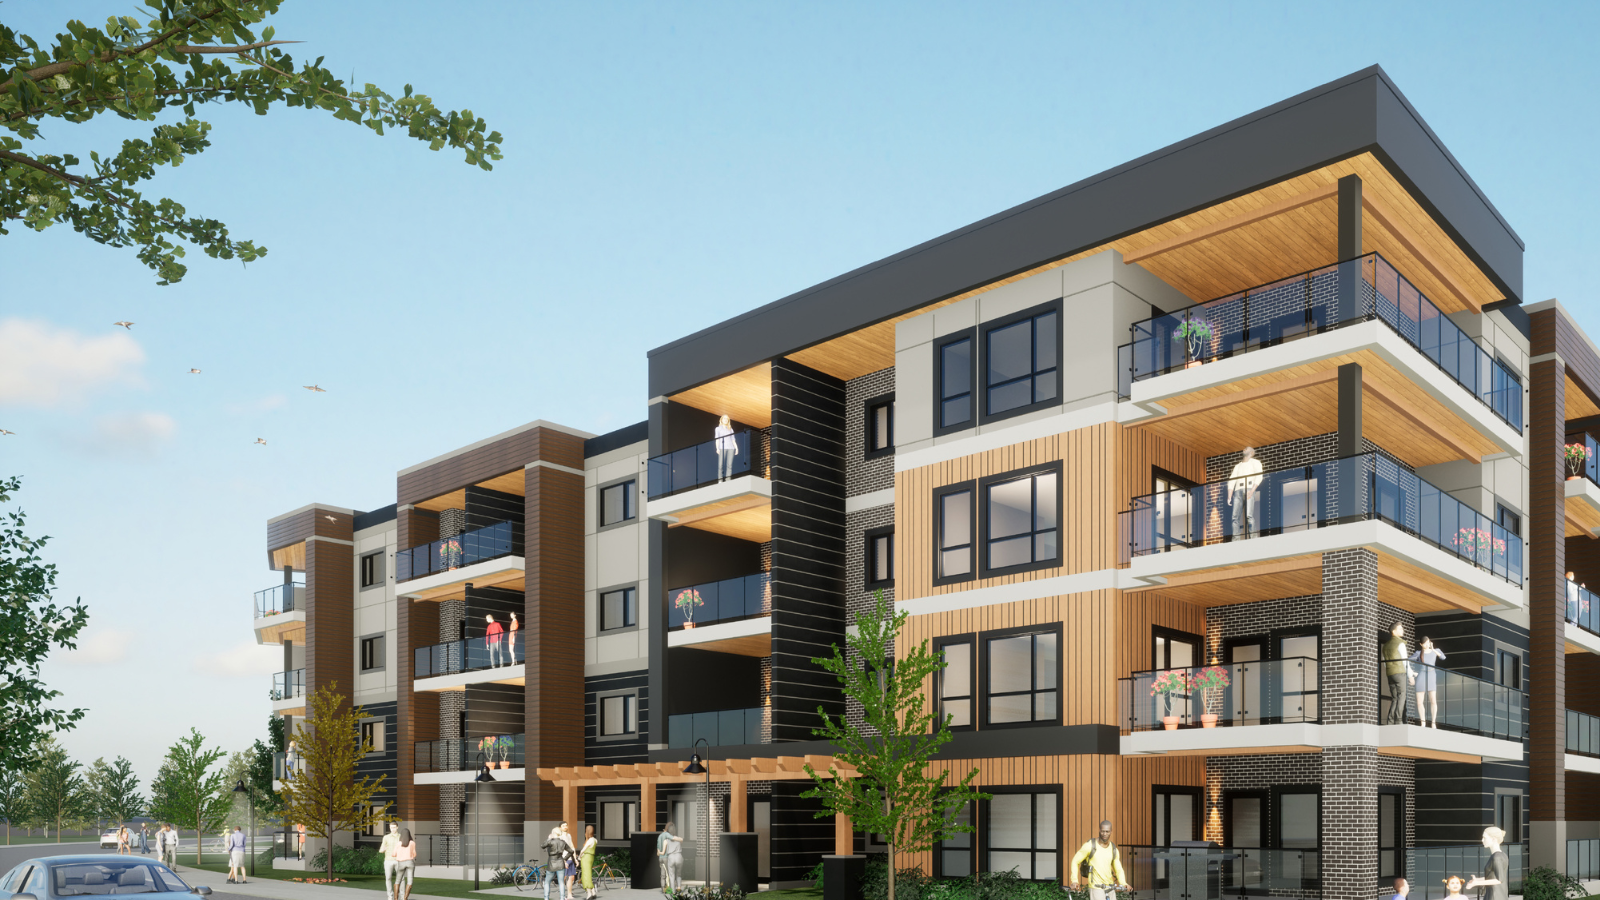
The Banks is a boutique low-rise single-level living luxury condominium complex built by the award winning Calgary developer – Cove Properties.
Nature and Convenience
Enjoy direct access to the Bow River, serene natural views of Fish Creek Park, refreshing summers at Sikome Lake, not to mention, fairways of the Blue Devil Golf Course, all within easy reach.
Relax and Enjoy
Hang out in a 9-acre dog park, where your furry friends can roam freely and socialize in a safe and welcoming environment. Including 80 kilometers of recreational trails, offering scenic routes and outdoor adventures but the Bow River.
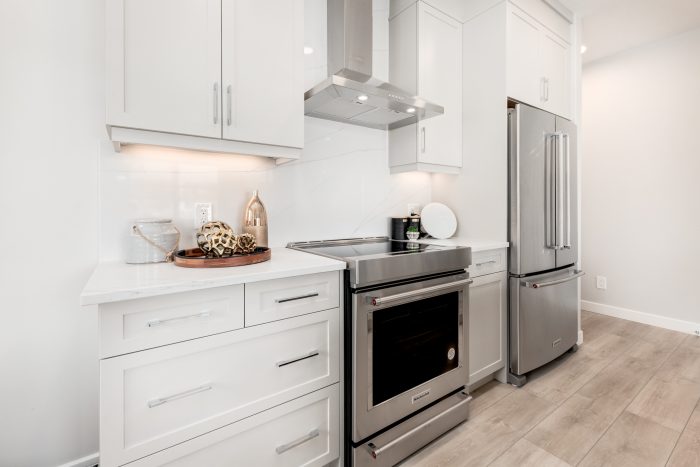
Gourmet kitchens.
- Stainless steel appliances included in every suite, with upgrade options available
- High end energy saving stainless steel appliances including counter depth French door refrigerator, 30” oven with ceran top, dishwasher and over the range microwave
- Oversized, flat surface eating bars for optimizing space and prep area
- Stainless steel double-compartment sink with pull-out spray faucet
- Upgrade options available
- 1 ¼’ eased edge Luxury Quartz countertops
- Full height imported hand-set tile backsplash
- Contemporary kitchen cabinetry with soft close doors and drawers with deep pots and pans drawers
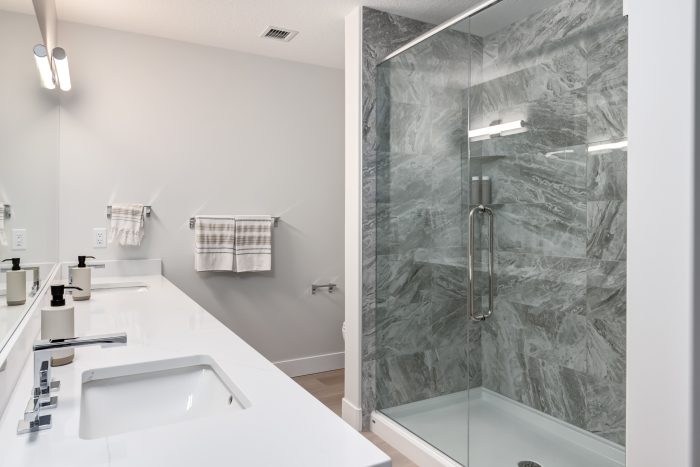
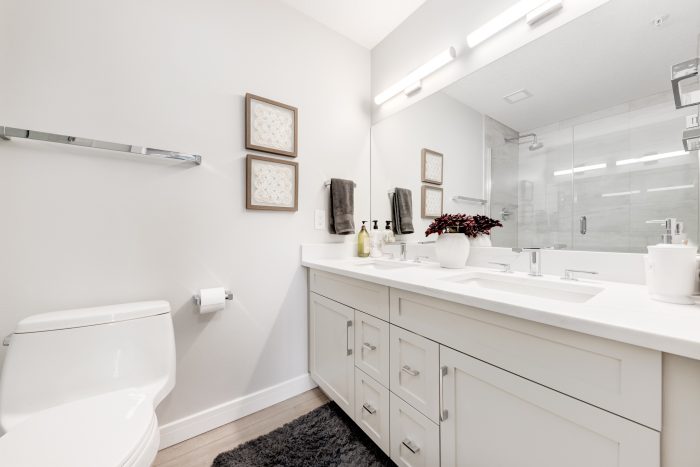
Spa inspired bathrooms.
- 5’ soaker tub with full designer tile surround
- 5’ walk in shower stall with 5mm glass shower door
- Fully tiled shower surround with designer tile and 10 mm door upgrade available
- Contemporary cabinetry featuring soft close doors & drawers, textured finishes
- 1 ¼” Luxury Quartz countertops with porcelain undermount sink for optimum counter space
- Custom full length mirrors above vanity
- Several plumbing upgrades to choose from
- Contemporary bath hardware and accessories
- Environmentally conscious fixtures, shower heads and toilets
Built to last.
- Reinforced, concrete foundation walls, slab on grade and structural slab
- Parkade exterior walls wrapped with hot applied membrane, drainage mat and weeping tile below
- Industry leading sound dampening construction techniques and materials to minimize airborne and impact transfer throughout the building, such as Gypcrete topping on wood flooring structure, R-20 insulation in joist cavities, resilient sound bar, 2 layers of 5/8 drywall on ceilings, 2 layers of 5/8 drywall and R-24 Batt insulation in corridor walls, and double party wall construction with R-24 insulation between suites
- Peace of mind provided through our comprehensive warranty program: 1 year on workmanship & materials, 2 year warranty of delivery & distribution systems, 5 year a• Comprehensive coverage including deposit payments are protected by the Alberta New Home Warranty Program.
Your safety and comfort are of the utmost importance.

Building access via access control systems (key FOB access)

State of the art security cameras in the lobby,front entry and parking garage

Safe City parkade including painted walls, columns and ceilings

Brightly illuminated heated underground parking garage, ventilated and protected by an NFPA sprinkler system

High speed elevator service to parkade, lobby and all floors

Tiled lobby entrance, with central fireplace and well appointed furniture & decor
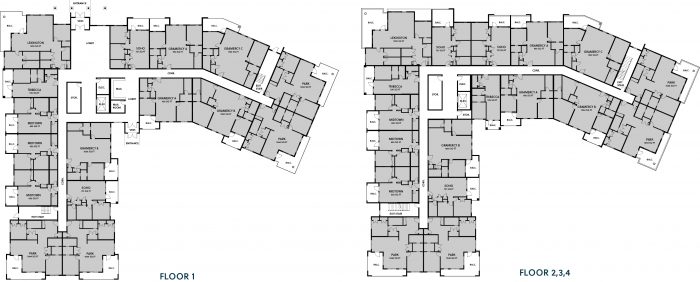
Floor Plate